Listed by: Joe Cloud from Joe Cloud & Associates 469-424-0020
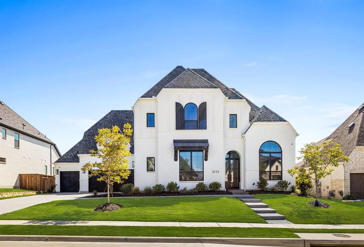
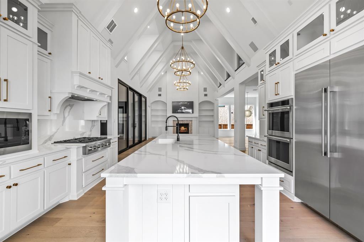
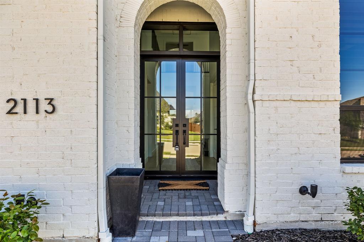
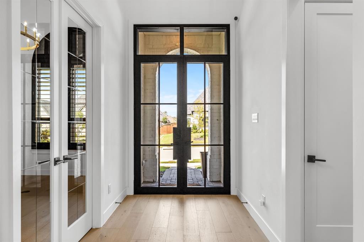
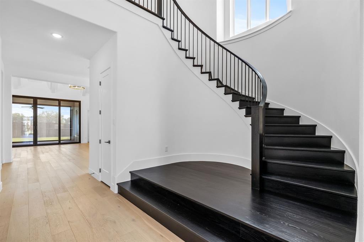
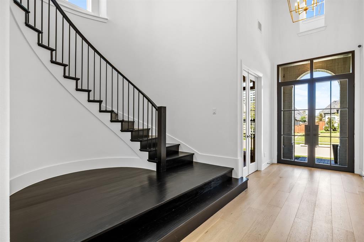
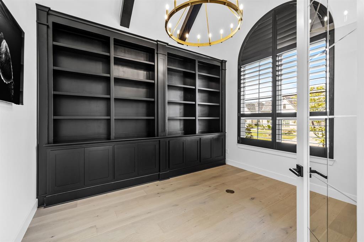
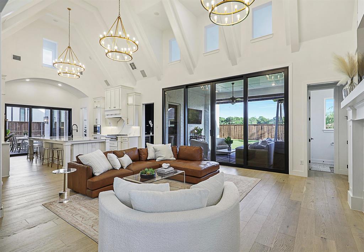
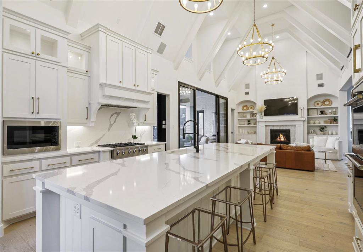
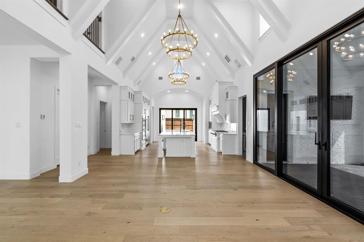
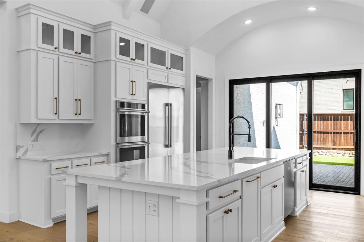
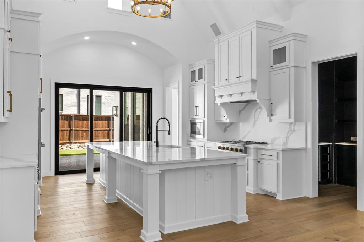
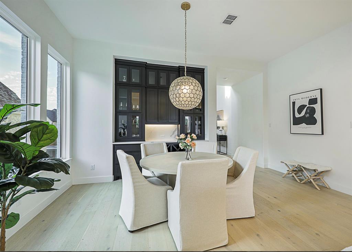
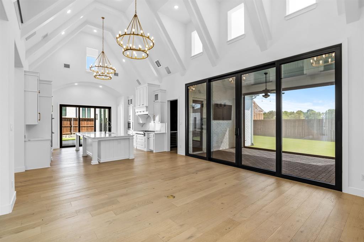
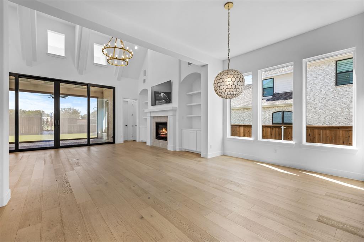
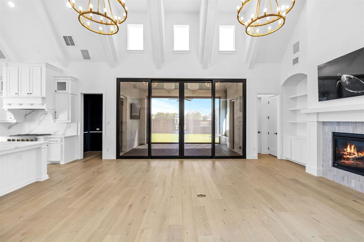
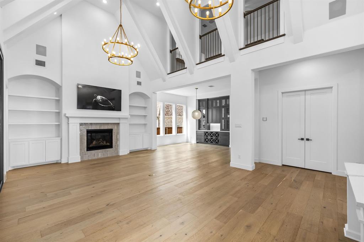
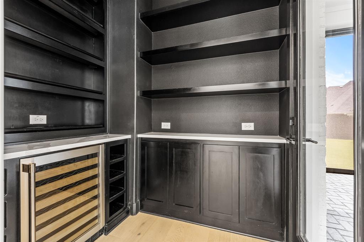
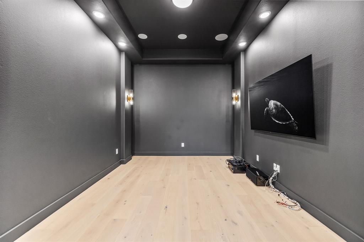
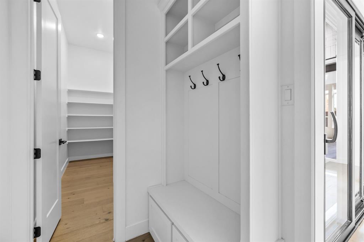
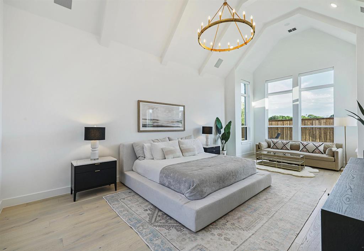
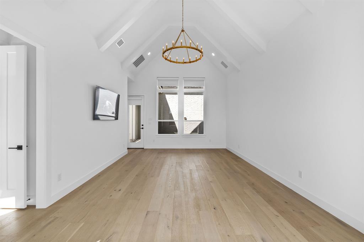
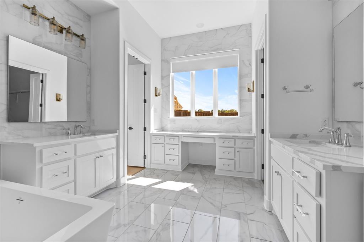
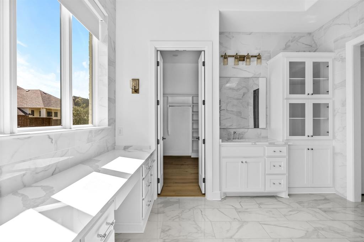
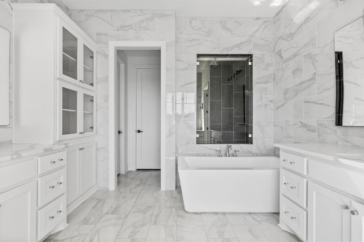
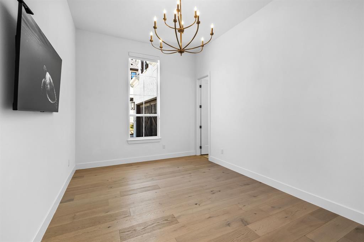
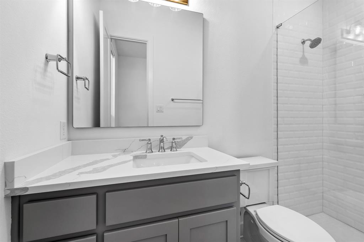
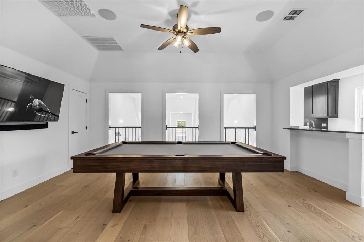
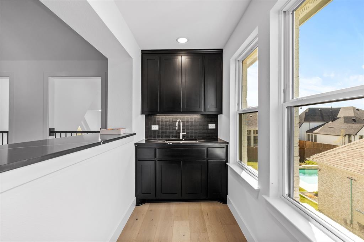
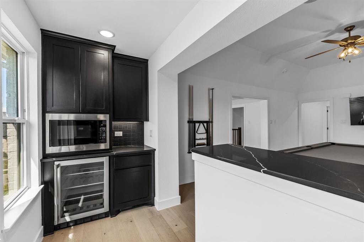
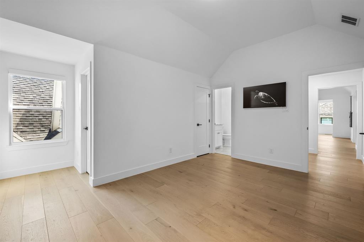
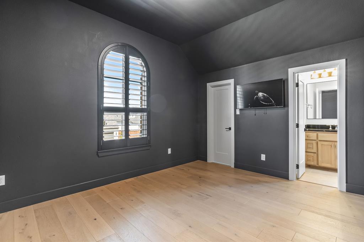
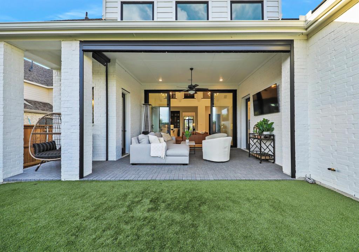
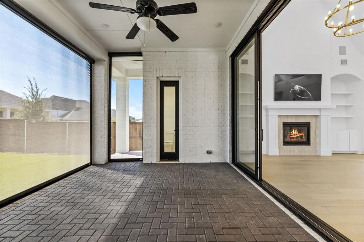
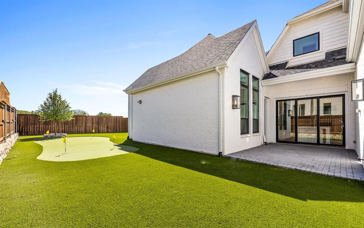
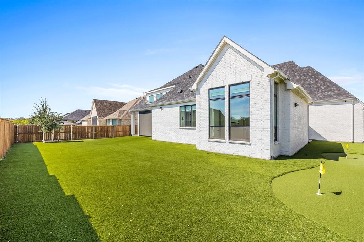
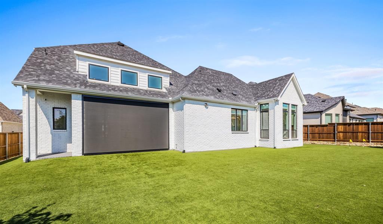
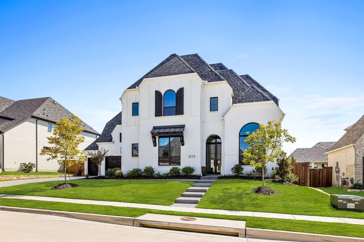
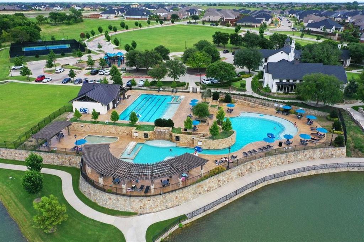
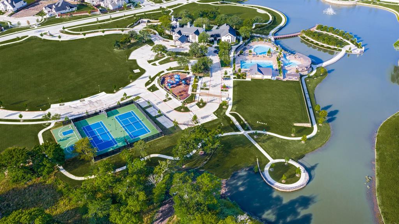
Exceptional custom Highland home located in the master planned community of Mustang Lakes! Step through the gorgeous custom iron front doors into the grand entrance with curved staircase, white oak wood floors, soaring ceilings & tons of designer upgrades throughout. Every BR has ensuite bath! Dedicated study boasts built in cabinets. Inviting family room opens to kitchen, dining room & covered patio outside. The chef’s dream kitchen features white cabinets, quartz counters, walk in pantry, Monogram appliances & oversized island. Just off kitchen is a private courtyard with custom sliders, allowing fresh air inside! Primary BR with sitting area boasts luxurious, spa-like ensuite retreat. Entertaining options are abundant! 1st floor media room with theater & surround sound plus 2nd floor gameroom with Aiden pool table & wet bar. Backyard retreat boasts 2 patios, turfed backyard, outside TV & putting green, making it the perfect spot for hosting friends & family. 4 car garage & mudroom.

Data services provided by IDX Broker
View full listing details | Price: | 1,450,000 |
| Address: | 2113 Zaide Way |
| City: | Celina |
| County: | Collin |
| State: | Texas |
| Zip Code: | 75009 |
| Subdivision: | Mustang Lakes Ph Five |
| MLS: | 20734628 |
| Year Built: | 2022 |
| Square Feet: | 4,526 |
| Acres: | 0.27 |
| Lot Square Feet: | 0.27 acres |
| Bedrooms: | 5 |
| Bathrooms: | 5.3 |
| Half Bathrooms: | 3 |